NextOffice
HomeServicesProjectsBlogsCareer
Cost CalculatorEnquire Now
NextOffice
Studio
HomeServicesProjectsBlogsCareersCost CalculatorContact
Connect with us
3rd Floor, C Block, Phase 2, C-27,Sector 62, Noida, U.P- 201309
info@nextoffice.in+91 88004 61724
NextOffice

© 2026 NextOffice. All rights reserved.

Design and developed by Dezainahub.
AKASA
Projects
Noida

AKASA

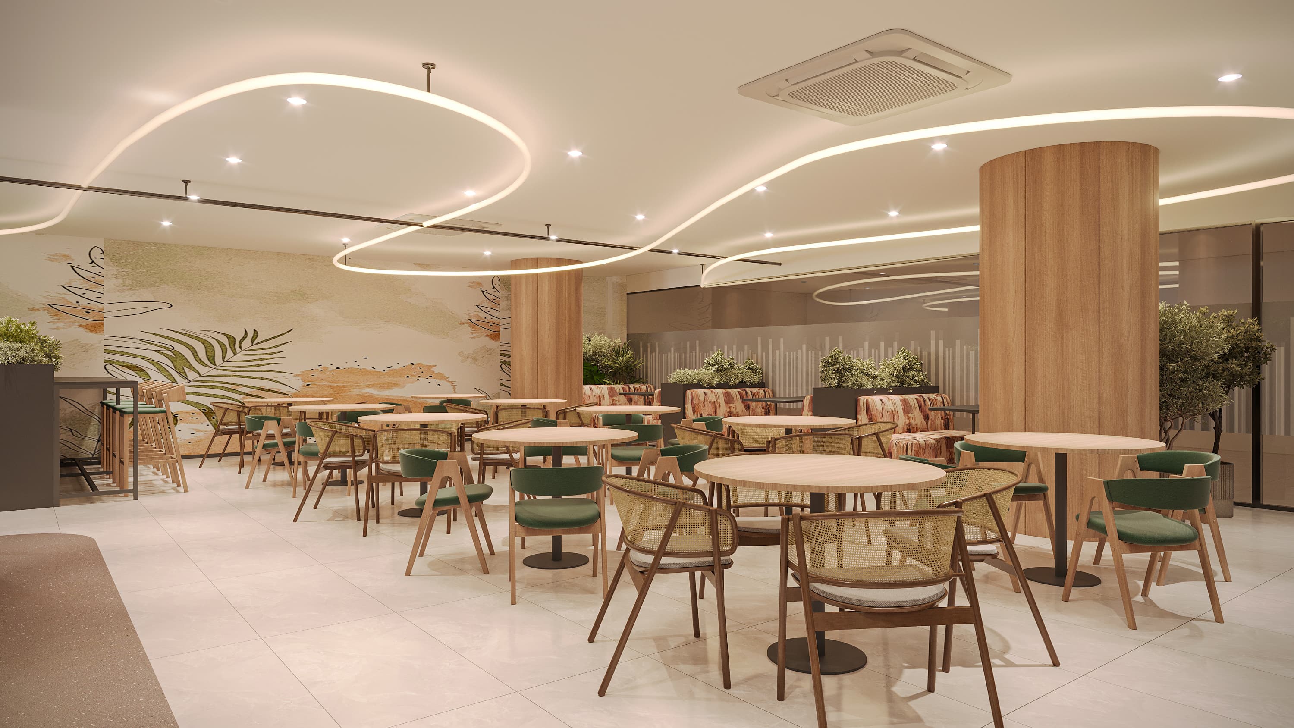
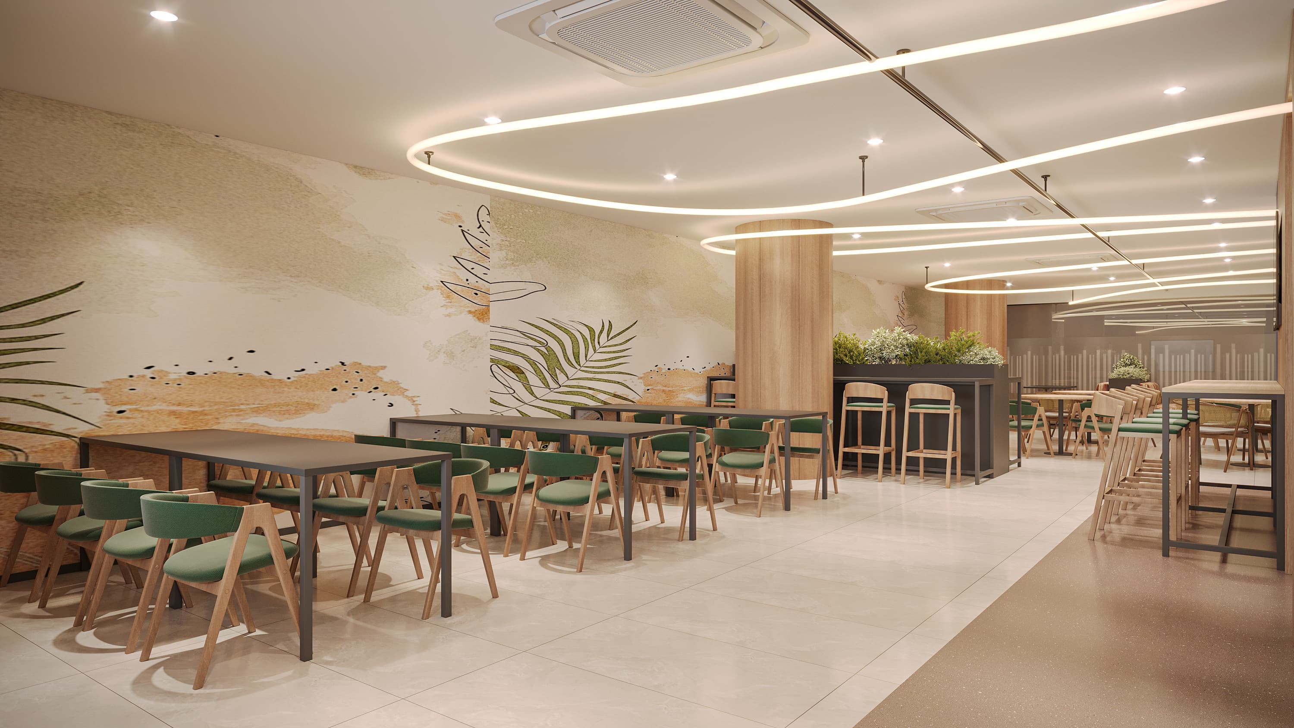
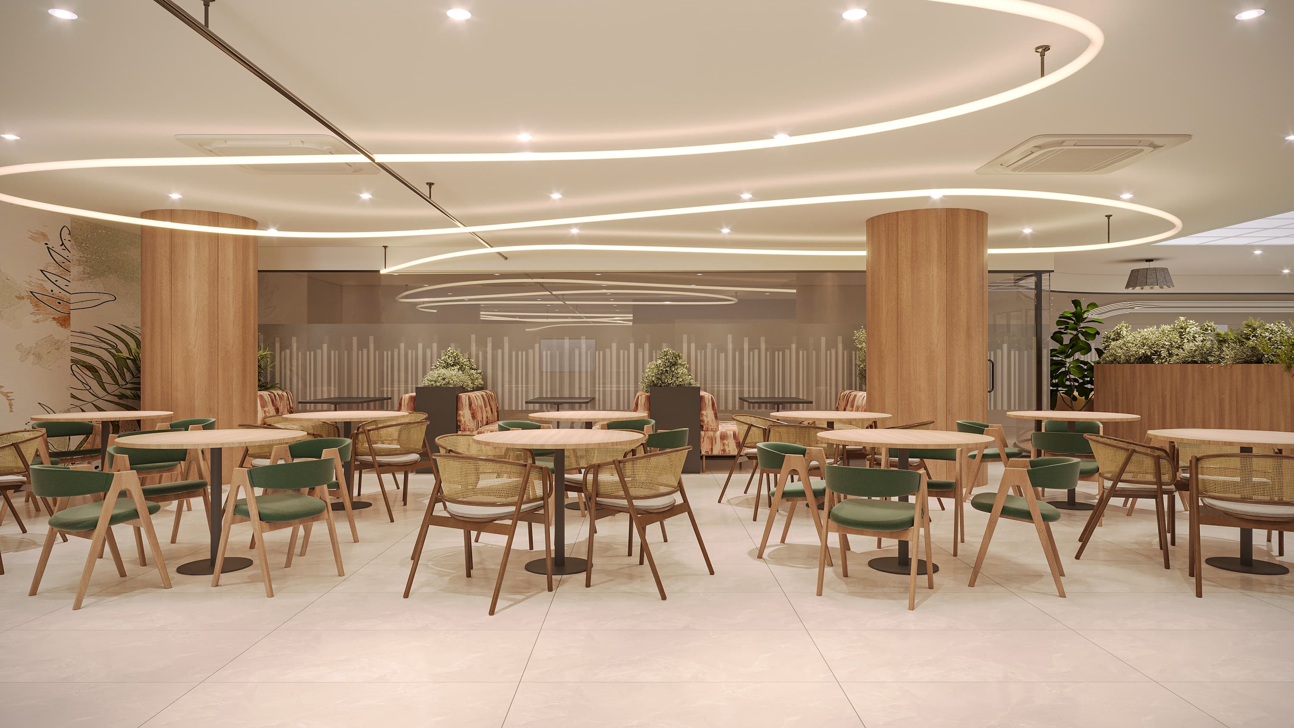
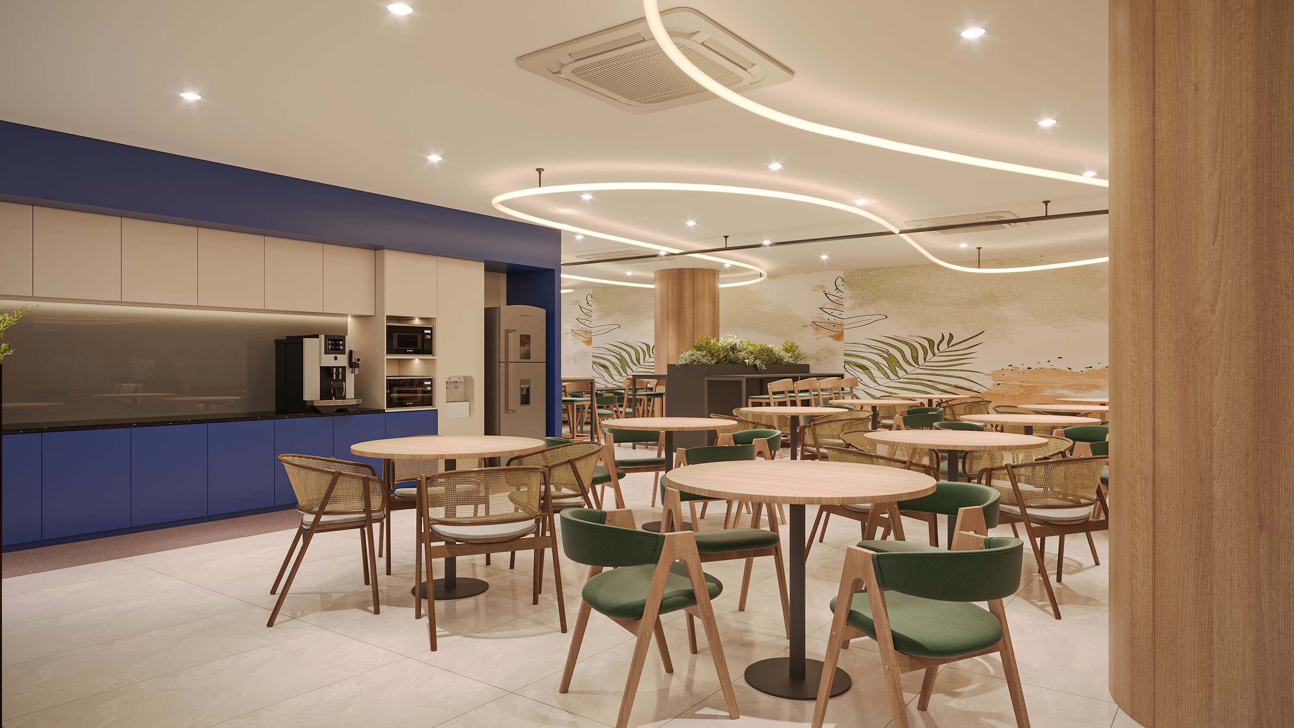
A refined workplace where thoughtful design brings client vision, functionality and professionalism together.

00
00 — Project Overview

About the Project

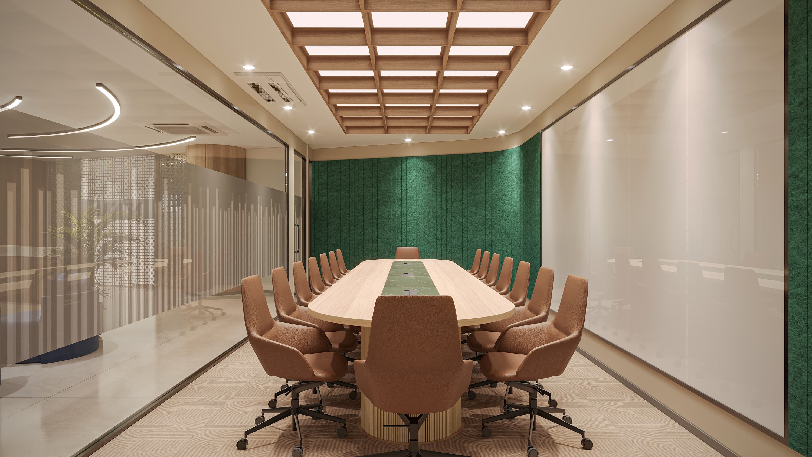
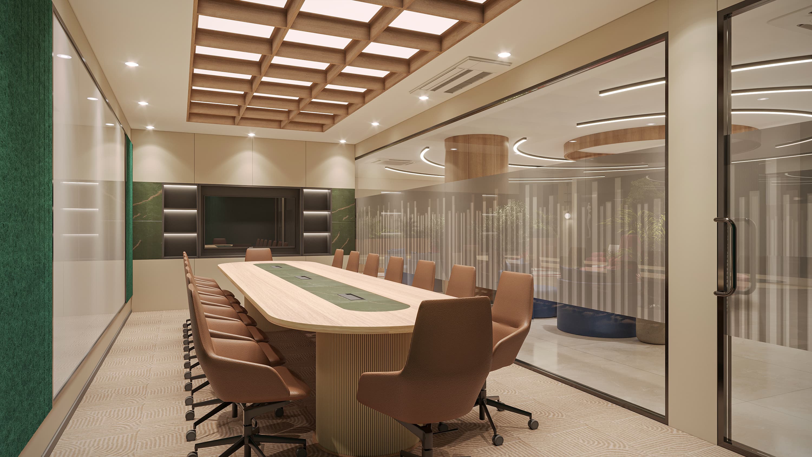
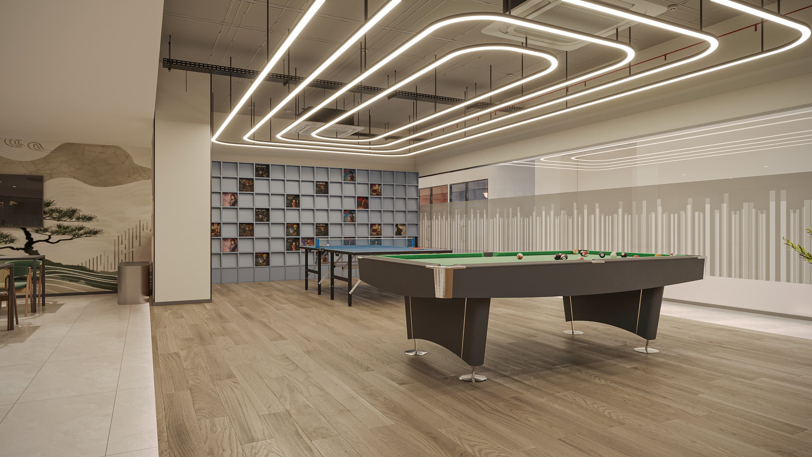
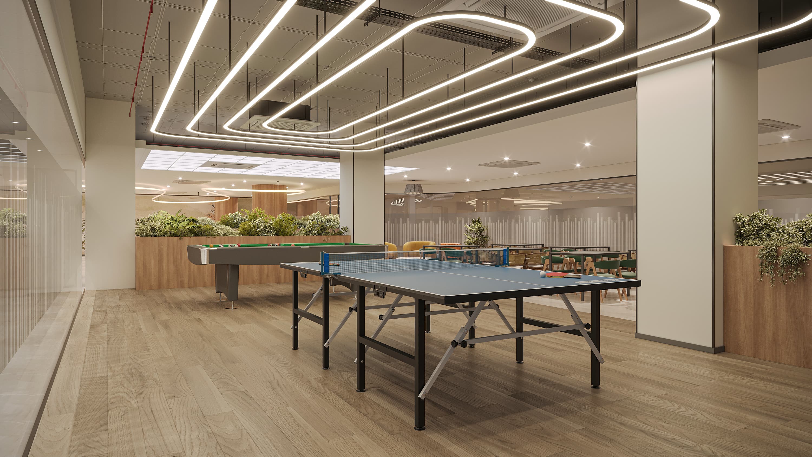
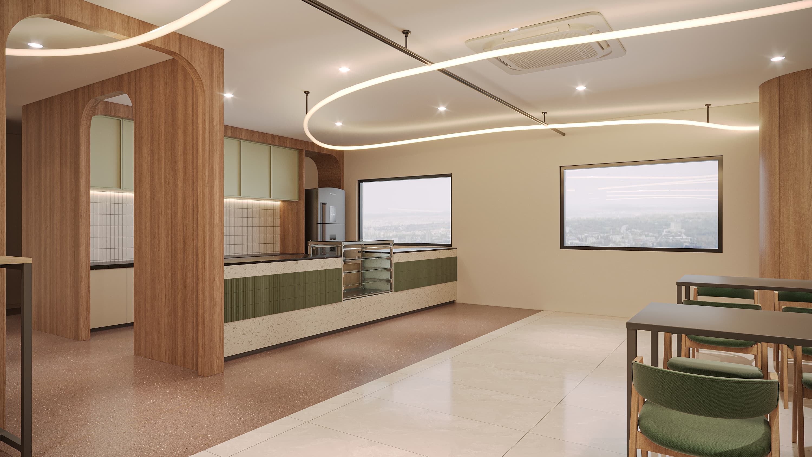
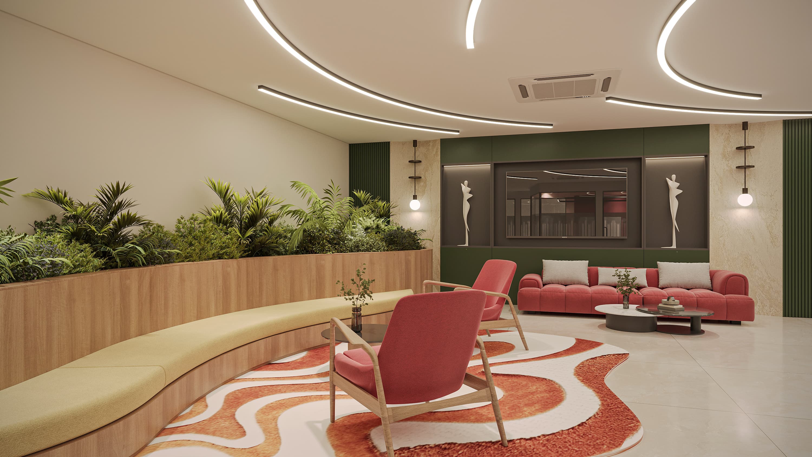
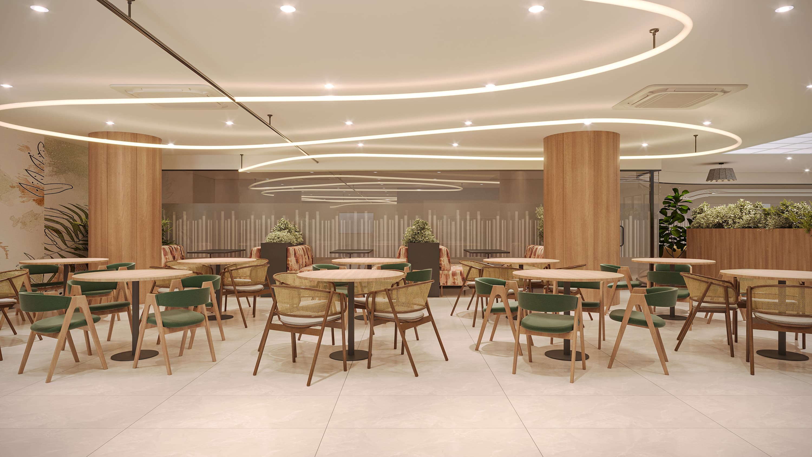
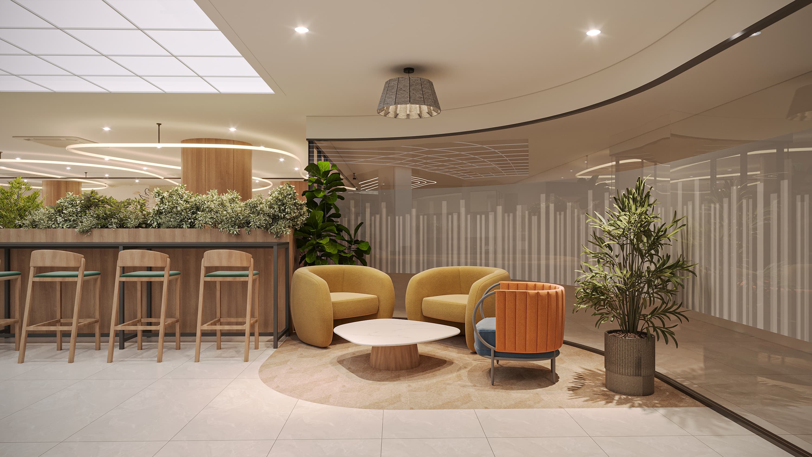
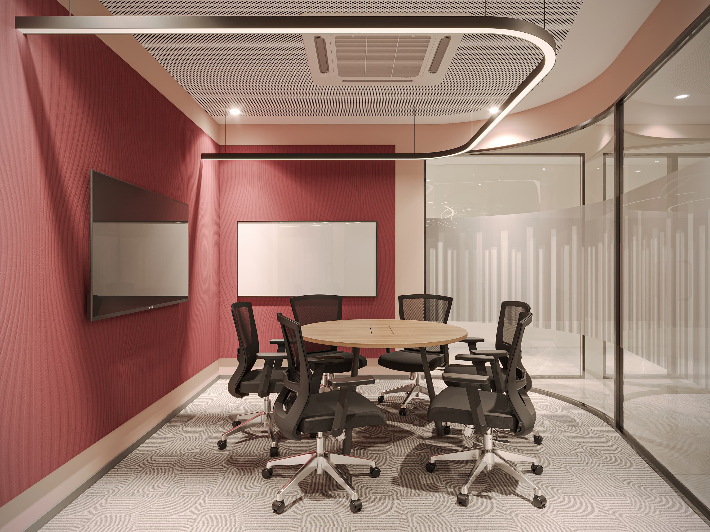
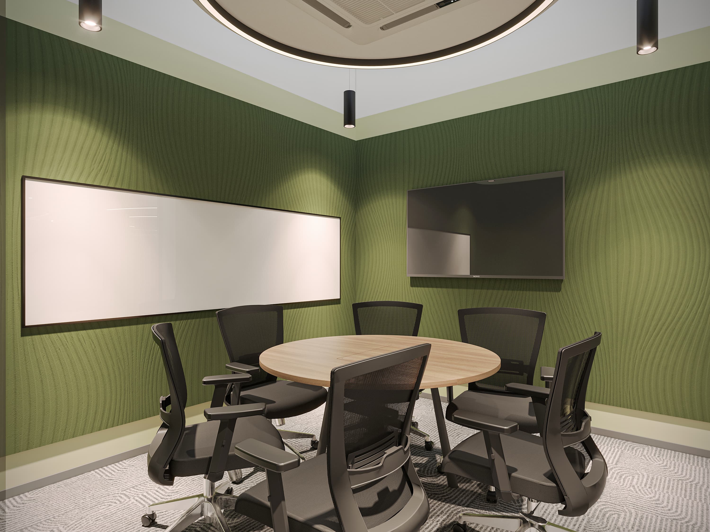
For AKASA, NextOffice developed a 65,000 sq. ft. workplace shaped around the client’s vision, operational needs and people. Guided by a client-centric approach, the design brings together functionality, refined aesthetics and thoughtful spatial planning to create a cohesive workplace experience. Every element was considered to strike the right balance between professionalism and comfort, resulting in a space that feels purposeful, polished and aligned with the way the organisation works.
Year2026
Area65,000 sq ft
LocationNoida
In Frame

Gallery

13 images
Featured Image
Gallery image 1
Gallery image 2
Gallery image 3
Gallery image 4
Gallery image 5
Gallery image 6
Gallery image 7
Gallery image 8
Gallery image 9
Gallery image 10
Gallery image 11
Gallery image 12
Keep Exploring

More Projects

ARISE IIP
Previous Project

ARISE IIP

Veersa Technology
Next Project

Veersa Technology

Annotated line illustration of a NextOffice workstation

Let's build your flagship space.

Start a Conversation→